Property Search

Save
Ask
Tour
Hide
Share
$520,000
New Listing

7809 Kenleigh Lane
Rio Vista, TX 76093

For Sale|Single Family Residence|Active
3
Beds
3
Total Baths
2
Full Baths
1
Partial Bath
2,295
SqFt
$227
/SqFt
2026
Built
Subdivision:
Westover Hills Ph Two
County:
Johnson

Due to the health concerns created by Coronavirus we are offering personal 1-1 online video walkthough tours where possible.
7809 Kenleigh Lane7809 Kenleigh Lane7809 Kenleigh Lane7809 Kenleigh Lane
Save
Ask
Tour
Hide
Share

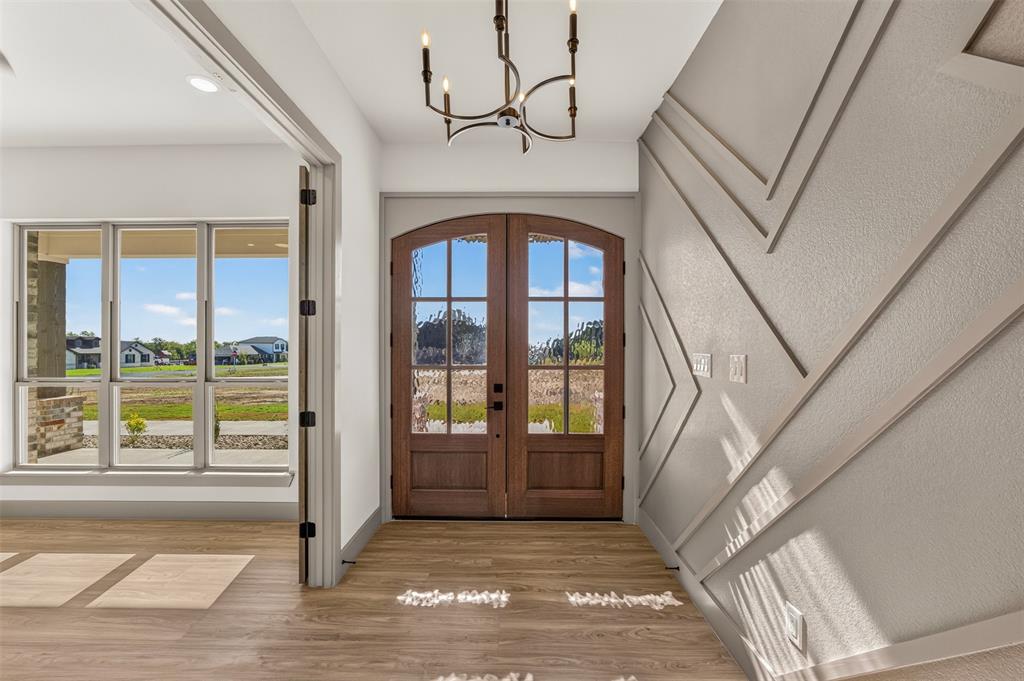
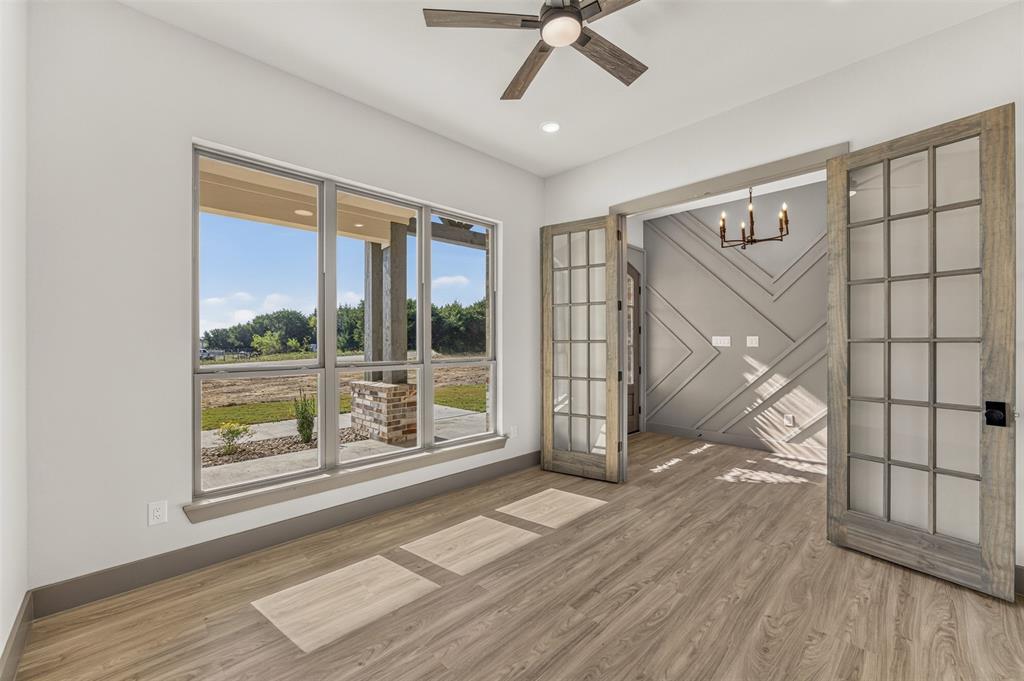
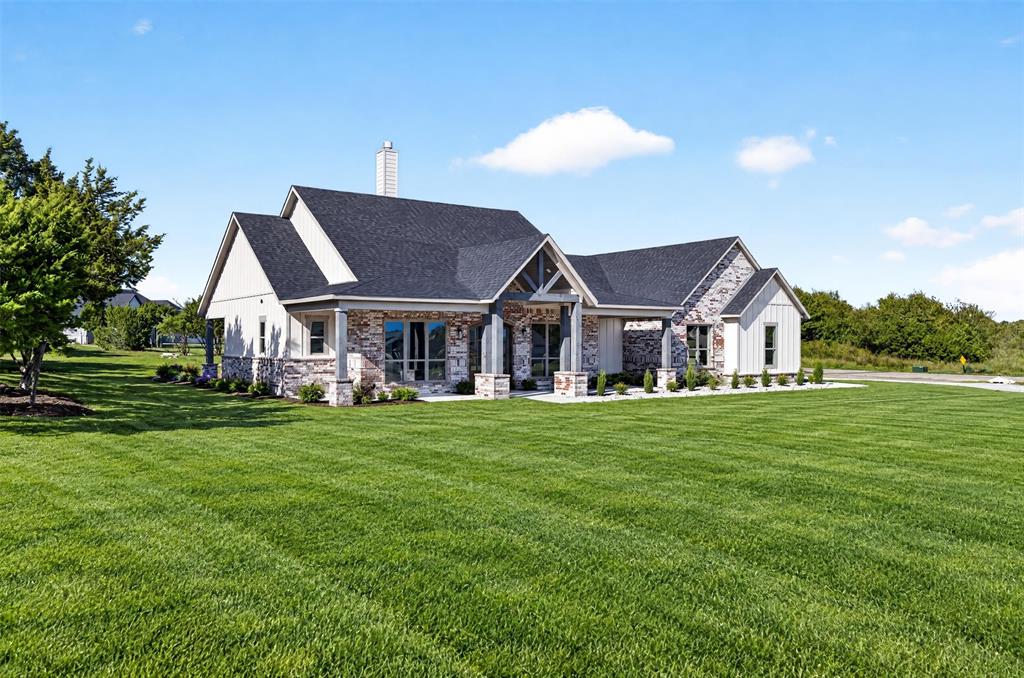
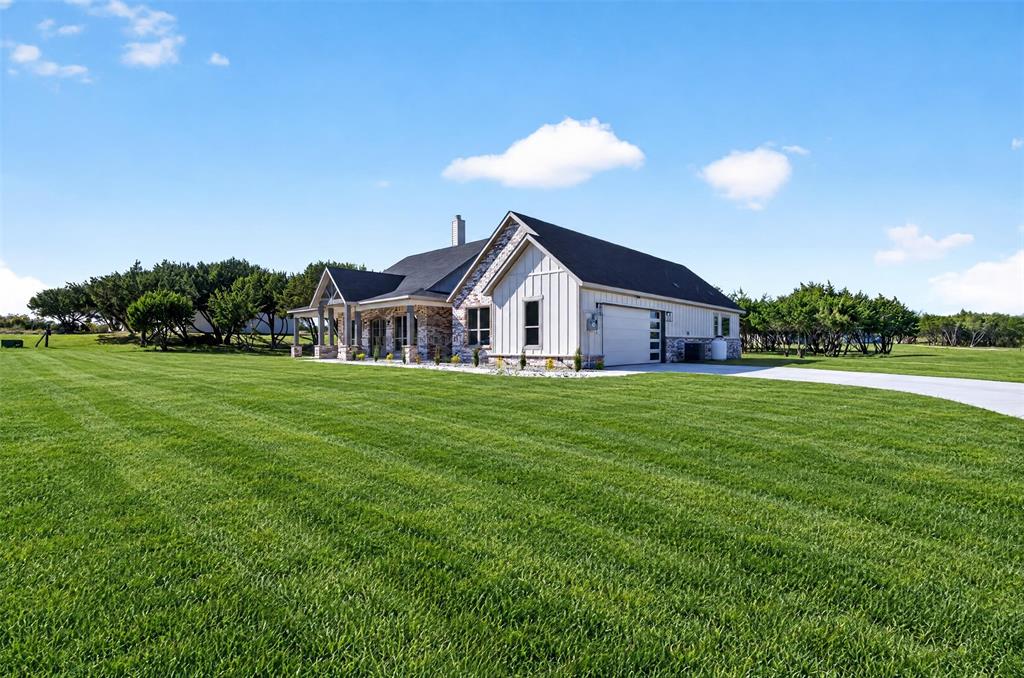
NEW CONSTRUCTION – COMPLETED OCTOBER 2026! Experience the perfect blend of refined luxury and peaceful country living in this exceptional 2,295 sq ft custom-style home situated on 1.187 ACRES in Rio Vista, Texas! From the striking stone and board-and-batten exterior to the inviting covered front porch and beautiful timber accents, every detail creates an unforgettable first impression. Step through elegant double entry doors into a thoughtfully designed interior featuring rich wood finishes, designer lighting, and distinctive architectural details throughout. The breathtaking living room showcases SOARING VAULTED CEILINGS, exposed wood beams, a dramatic FLOOR-TO-CEILING STONE FIREPLACE, custom built-ins, and expansive windows framing the beautiful countryside. At the heart of the home, the GOURMET KITCHEN is truly a showpiece, featuring extensive custom wood cabinetry, an oversized island, beautiful stone-look countertops, a professional-style gas range, DOUBLE OVENS, a custom wood vent hood, designer backsplash, brass accents, and an impressive walk-in pantry. The adjoining dining area features a gorgeous wood-accented tray ceiling and picturesque views. Retreat to the luxurious PRIMARY SUITE, complete with vaulted ceilings, exposed beams, abundant natural light, and a SPA-INSPIRED BATH featuring dual vanities, a freestanding soaking tub, an oversized walk-in shower, and a generously sized walk-in closet. Additional highlights include a PRIVATE HOME OFFICE with glass-paneled French doors, beautifully appointed secondary bedrooms and baths, a spacious laundry room, and a thoughtfully designed mudroom with built-in storage. Outside, enjoy the tranquility of over an acre of land, mature trees, wide-open skies, and room to create your ideal outdoor lifestyle. Offering exceptional craftsmanship, timeless finishes, and the beauty of country surroundings, this newly completed home delivers the perfect combination of LUXURY, COMFORT, AND SPACE!

Save
Ask
Tour
Hide
Share
Listing Snapshot
Price 
$520,000
Days On Site 
0 Days
Bedrooms 
3
Inside Area (SqFt) 
2,295 sqft
Total Baths 
3
Full Baths 
2
Partial Baths 
1
Lot Size 
1.187 Acres
Year Built 
2026
MLS Number 
21414150
Status 
Active
Property Tax 
$142
HOA/Condo/Coop Fees 
N/A
Sq Ft Source 
N/A
Friends & Family
Recent Activity
4 hours agoListing updated with changes from the MLS
4 hours agoListing first seen on site
General Features
Acres 
1.187
Attached Garage 
Yes
Foundation 
Slab
Garage 
Yes
Garage Spaces 
2
Levels 
One
Parking 
Additional ParkingCoveredGarage Door OpenerGarage Faces SideAttached
Property Condition 
New Construction
Property Sub Type 
Single Family Residence
Security 
Carbon Monoxide Detector(s)Smoke Detector(s)
Sewer 
Septic Tank
Style 
Modern Farmhouse
Utilities 
Electricity AvailablePropane
Interior Features
Appliances 
DishwasherDisposalElectric OvenElectric Water HeaterGas CooktopMicrowaveConvection OvenVented Exhaust Fan
Cooling 
Ceiling Fan(s)Central AirElectric
Fireplace 
Yes
Fireplace Features 
DenWood Burning
Fireplaces 
1
Flooring 
CarpetTileVinyl
Heating 
Exhaust FanCentralElectricFireplace(s)
Interior 
Built-in FeaturesCathedral Ceiling(s)ChandelierDouble VanityKitchen IslandNatural WoodworkOpen FloorplanPantryVaulted Ceiling(s)Walk-In Closet(s)High Speed Internet
Laundry Features 
Electric Dryer Hookup
Bath-Full 
Dimensions - 12 x 7Level - First
Bath-Half 
Dimensions - 5 x 11Level - First
Bedroom 
Dimensions - 12 x 11Level - FirstFeatures - Ceiling Fan(s), Walk-In Closet(s)
Dining Room 
Dimensions - 12 x 11Level - First
Kitchen 
Dimensions - 12 x 16Level - FirstFeatures - Kitchen Island, Pantry
Laundry 
Dimensions - 10 x 7Level - First
Living Room 
Dimensions - 18 x 18Level - FirstFeatures - Ceiling Fan(s)
Master Bathroom 
Dimensions - 10 x 15Level - First
Master Bedroom 
Dimensions - 14 x 15Level - FirstFeatures - Ceiling Fan(s), Walk-In Closet(s)
Office 
Dimensions - 12 x 11Level - FirstFeatures - Ceiling Fan(s)
Save
Ask
Tour
Hide
Share
Exterior Features
Construction Details 
Board & Batten SidingBrick
Exterior 
LightingPrivate Yard
Lot Features 
WoodedCorner LotLandscapedMany Trees
Patio And Porch 
CoveredFront PorchRear Porch
Roof 
Composition
Community Features
School District 
Rio Vista ISD
Financing Terms Available 
CashConventionalFHAVA Loan
Schools
School District
Rio Vista ISD
Elementary School
Rio Vista
Middle School
Rio Vista
High School
Rio Vista
Listing courtesy of Joan Boyd of Texas Legacy Realty [email protected]


© 2020 North Texas Real Estate Information Systems. All rights reserved. Information is deemed reliable but is not guaranteed accurate by the MLS or NTREIS. The information being provided is for the consumer's personal, non-commercial use, and may not be reproduced, redistributed, or used for any purpose other than to identify prospective properties consumers may be interested in purchasing.
Last checked: 2026-10-29 04:35 AM CDT

Neighborhood & Commute
Source: Walkscore
Save
Ask
Tour
Hide
Share